Park StreetStock Image
Park Street Project Logo
  • OVERVIEW
  • FEATURES
  • FACILITIES
  • PROJECT SPECIFICATIONS
  • LOCATION
  • RERA
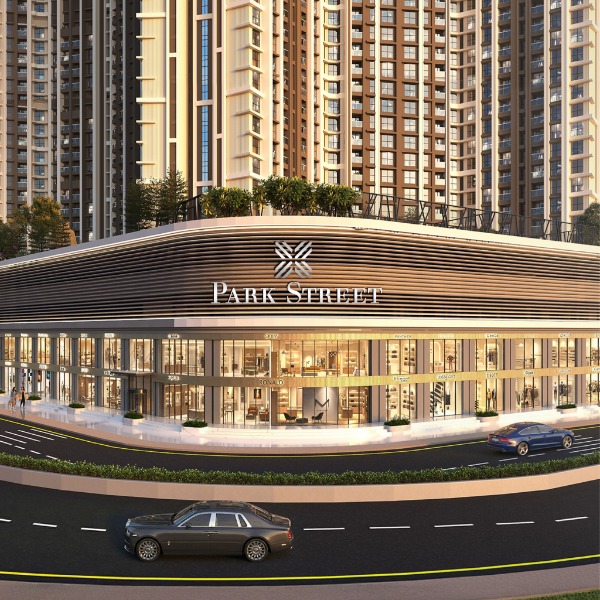
Park StreetArtistic Impression

OVERVIEW

Next-Gen Retail Experience

A boulevard of high-street brilliance, Park Street pulses with iconic brands, designer boutiques, and gourmet cafés.

Every step sparks discovery, style, and the electric energy of a truly trendsetting destination.

From sunrise to twilight, it sets the city’s rhythm of fashion, flavor, and leisure.

  • Strategic<br>LocationStrategic
    Location
  • Uniform Signage ProvisionUniform Signage Provision
  • 45,000 Sq.Ft Retail boulevard45,000 Sq.Ft Retail boulevard
  • Flexible Layout OptionsFlexible Layout Options

FEATURES

  • Part of a luxury integrated development
  • Floor-to-ceiling height: ~14’-9” on both ground and first floor
  • High visibility & strategic location
  • Uniform signage provision for a premium look
  • Dedicated entry & exit with service passage
  • Toilet & pantry provision for each shop
  • F&B-ready retail spaces
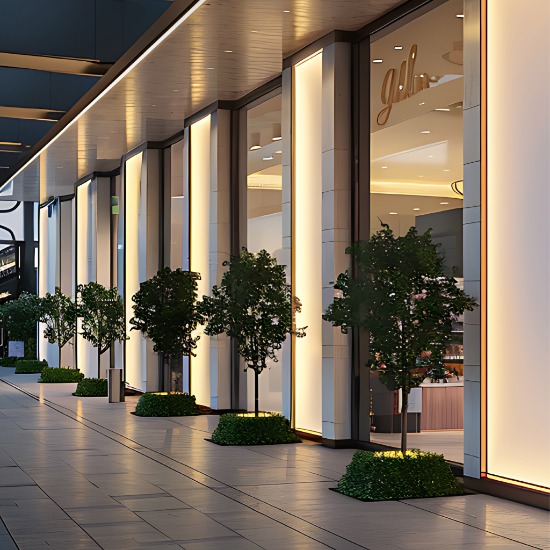
Park StreetStock Image

FACILITIES

  • Maximized frontage on 30 m dp road
  • 5 ft wide signage on both levels
  • Dedicated entry & exit points
  • Service passage for smooth operations
  • Toilets & pantry for each shop
  • 4.5 m clear height
  • F&B-ready retail units
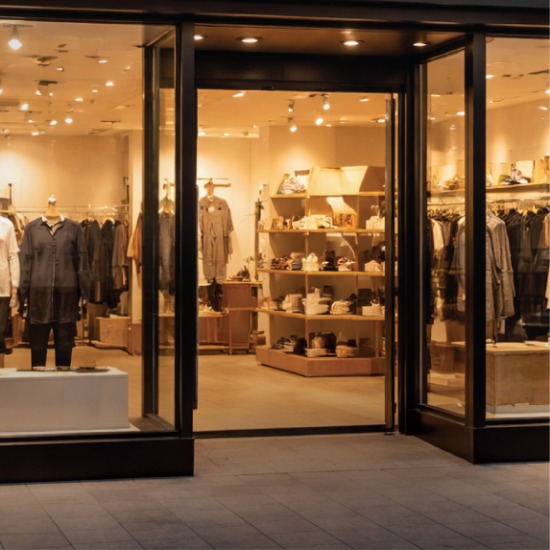
Park StreetStock Image

PROJECT SPECIFICATIONS

  • Shop flooring - vitrified tiles
  • External steps and platform - granite
  • Internal painting
  • Finished toilet – vitrified tile
  • Shaft provision for kitchen, toilet exhaust and ac pipe
  • Sprinkler system
  • Fire alarm and public address system
  • Dg back up
  • Provision for fifth room

LOCATION ADVANTAGE

Nestled between Pokhran Road 1 and 2 in the heart of Thane, Park Street offers a thriving oasis for those seekingthe good life. With every social and cultural comfort close at hand, convenience becomes second nature.
  • Roads & Highways
  • Health & Wellness
  • Education
  • Malls
  • Connectivity
  • Kalyan-Bhiwandi via Mumbai-Nashik Highway - 5 mins
  • Mulund via Eastern Express Highway - 2 mins
  • Borivali via Ghodbunder Road - 10 mins
  • Jupiter Hospital - 2 mins
  • Bethany Hospital - 10 mins
  • Titan Hospital - 10 mins
  • Smt. Sulochanadevi Singhania School - 5 Mins
  • Smt. Sunitidevi Singhania School - 5 Mins
  • Singhania International School - 5 Mins
  • Lodha World School - 9 Mins
  • C.P. Goenka International School - 12 Mins
  • Lake Shore Mall - 2 mins
  • Korum Mall - 5 mins
  • R Mall (Thane) - 12 mins
  • Hypercity - 17 mins
  • Majiwada Junction (Metro Station) - 2 mins
  • Cadbury Junction (Metro Station) - 3 mins
  • Teenhath Naka (Metro Station) - 7 mins
  • Thane Station - 10 mins
Source: Google Map. Actual travelling time may vary.

All image/s are strictly for illustrative and representational purposes. Visit MahaRERA website via https://maharera.mahaonline.gov.in/. *Terms & conditions apply.
Contact Us - 022 68364118

  • Tower A
    Tower A
    PM1331012502632
Park StreetStock Image
Park Street Project Logo
  • OVERVIEW
  • FEATURES
  • FACILITIES
  • PROJECT SPECIFICATIONS
  • LOCATION
  • RERA
Park StreetArtistic Impression

OVERVIEW

Next-Gen Retail Experience

A boulevard of high-street brilliance, Park Street pulses with iconic brands, designer boutiques, and gourmet cafés.

Every step sparks discovery, style, and the electric energy of a truly trendsetting destination.

From sunrise to twilight, it sets the city’s rhythm of fashion, flavor, and leisure.

  • Strategic<br>LocationStrategic
    Location
  • Uniform Signage ProvisionUniform Signage Provision
  • 45,000 Sq.Ft Retail boulevard45,000 Sq.Ft Retail boulevard
  • Flexible Layout OptionsFlexible Layout Options

FEATURES

  • Part of a luxury integrated development
  • Floor-to-ceiling height: ~14’-9” on both ground and first floor
  • High visibility & strategic location
  • Uniform signage provision for a premium look
  • Dedicated entry & exit with service passage
  • Toilet & pantry provision for each shop
  • F&B-ready retail spaces
Park StreetStock Image

FACILITIES

  • Maximized frontage on 30 m dp road
  • 5 ft wide signage on both levels
  • Dedicated entry & exit points
  • Service passage for smooth operations
  • Toilets & pantry for each shop
  • 4.5 m clear height
  • F&B-ready retail units
Park StreetStock Image

PROJECT SPECIFICATIONS

  • Shop flooring - vitrified tiles
  • External steps and platform - granite
  • Internal painting
  • Finished toilet – vitrified tile
  • Shaft provision for kitchen, toilet exhaust and ac pipe
  • Sprinkler system
  • Fire alarm and public address system
  • Dg back up
  • Provision for fifth room

LOCATION ADVANTAGE

Nestled between Pokhran Road 1 and 2 in the heart of Thane, Park Street offers a thriving oasis for those seekingthe good life. With every social and cultural comfort close at hand, convenience becomes second nature.
  • Roads & Highways
  • Health & Wellness
  • Education
  • Malls
  • Connectivity
  • Kalyan-Bhiwandi via Mumbai-Nashik Highway - 5 mins
  • Mulund via Eastern Express Highway - 2 mins
  • Borivali via Ghodbunder Road - 10 mins
  • Jupiter Hospital - 2 mins
  • Bethany Hospital - 10 mins
  • Titan Hospital - 10 mins
  • Smt. Sulochanadevi Singhania School - 5 Mins
  • Smt. Sunitidevi Singhania School - 5 Mins
  • Singhania International School - 5 Mins
  • Lodha World School - 9 Mins
  • C.P. Goenka International School - 12 Mins
  • Lake Shore Mall - 2 mins
  • Korum Mall - 5 mins
  • R Mall (Thane) - 12 mins
  • Hypercity - 17 mins
  • Majiwada Junction (Metro Station) - 2 mins
  • Cadbury Junction (Metro Station) - 3 mins
  • Teenhath Naka (Metro Station) - 7 mins
  • Thane Station - 10 mins
Source: Google Map. Actual travelling time may vary.

All image/s are strictly for illustrative and representational purposes. Visit MahaRERA website via https://maharera.mahaonline.gov.in/. *Terms & conditions apply.
Contact Us - 022 68364118

  • Tower A
    Tower A
    PM1331012502632